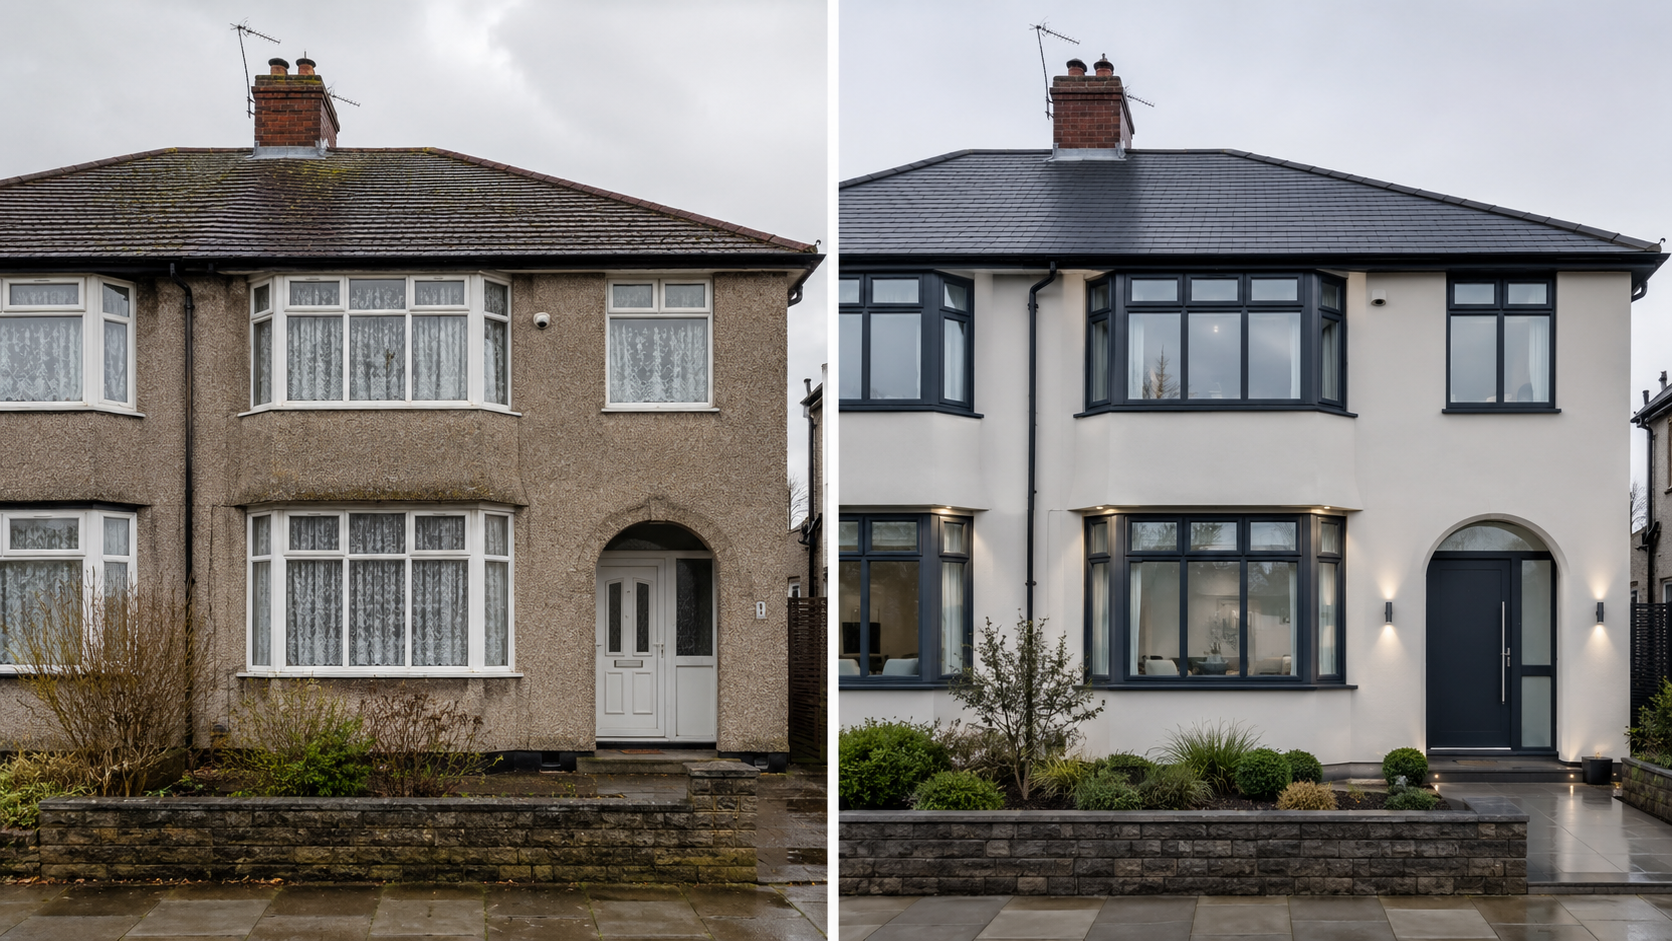
Semi-detached, warm modern
Recolour render, anthracite frames, new door — kept openings, changed the finish.
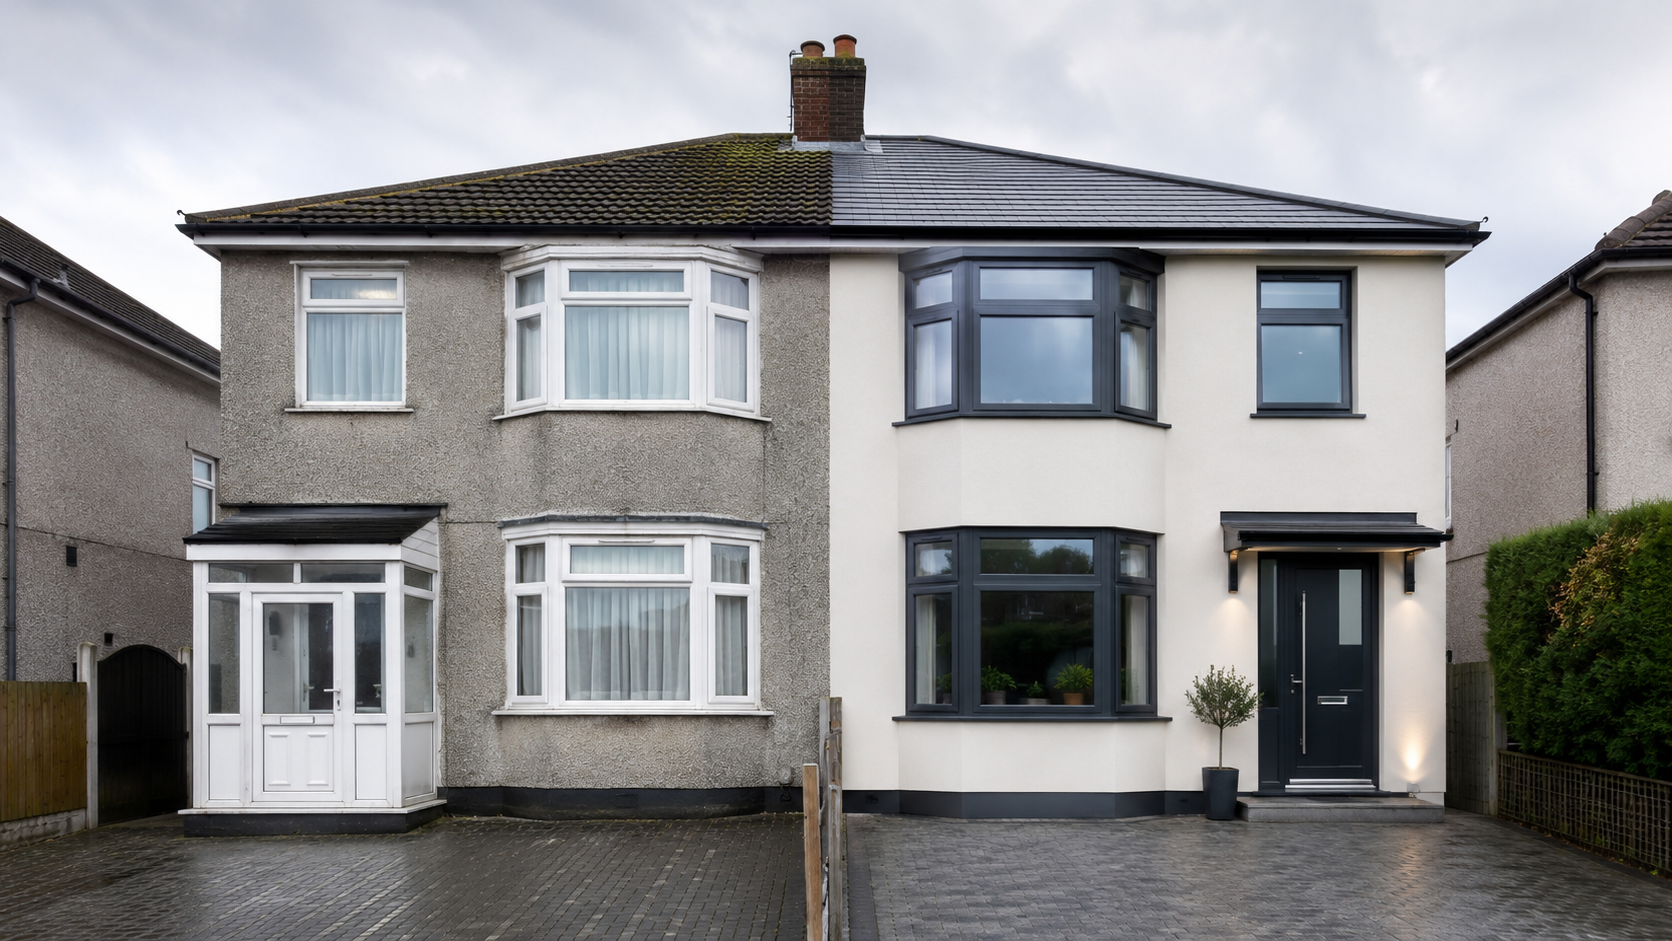
Describe a house or shopfront and Elevata returns before/after concepts, a material and glazing board, a colour palette, a reveal preview and a Facade Plan PDF — style references to help you picture the change and brief a professional for quotes.
Your before/after concept, material board and reveal appear here.
Fill the brief on the left and generate a plan. Every output is a style reference to help you picture the change and brief a professional for quotes.
The studio keeps your existing window and door positions and only changes the finishes — so the concept stays believable and useful for quotes.
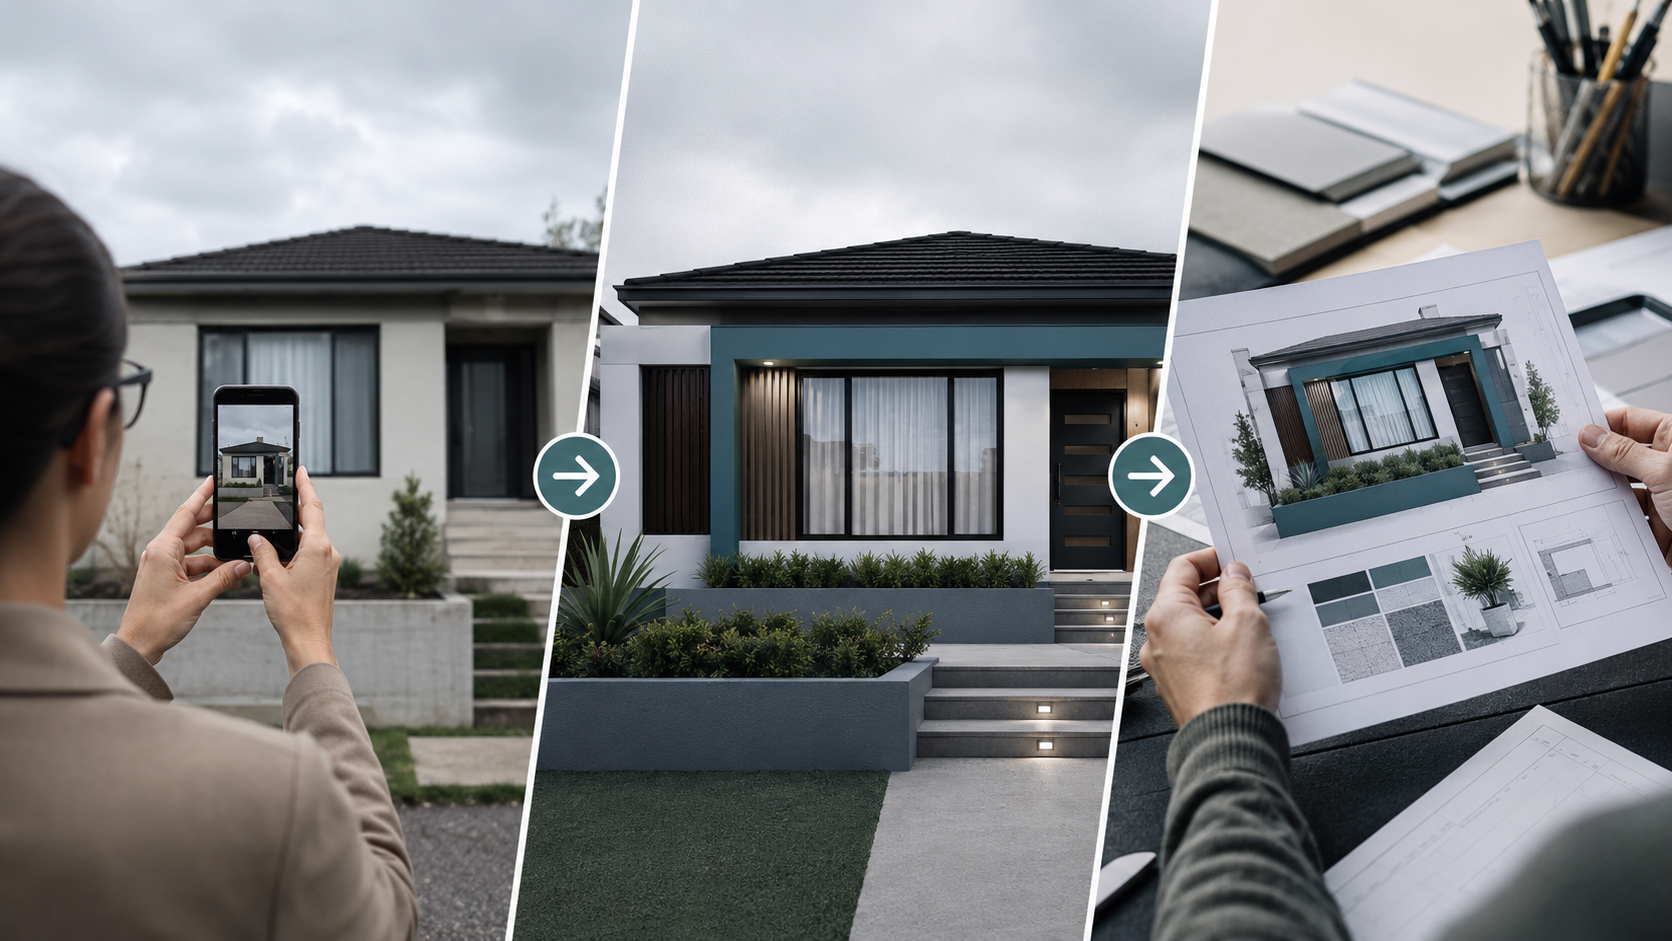
Tell the studio the building type, current material, the parts you want to change and a style direction. Three real starter briefs get you moving.
Get before/after renders, a material and glazing board and a colour palette — style references that keep your existing openings.
Play a reveal, switch day to dusk, then export a Facade Plan PDF with the professional sign-off items marked, ready for quotes.
Sample outputs on generic buildings. All concepts are style references, not engineering drawings.
Recolour render, anthracite frames, new door — kept openings, changed the finish.
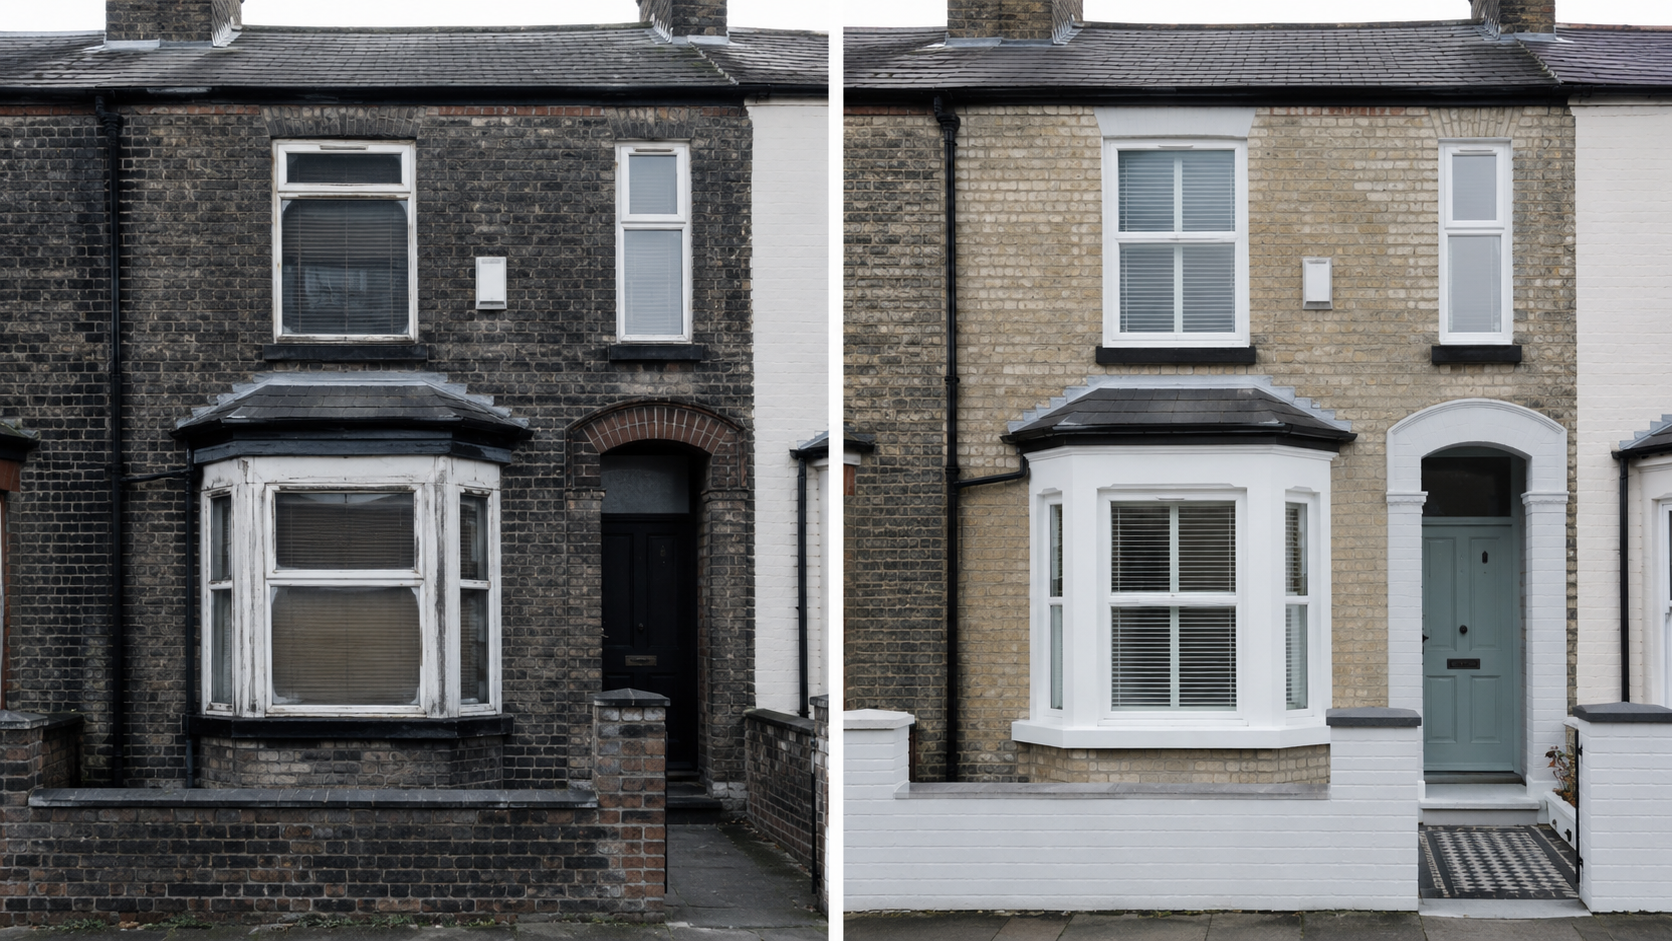
Brighter frontage and a fresh door to help a tired brick house sell.
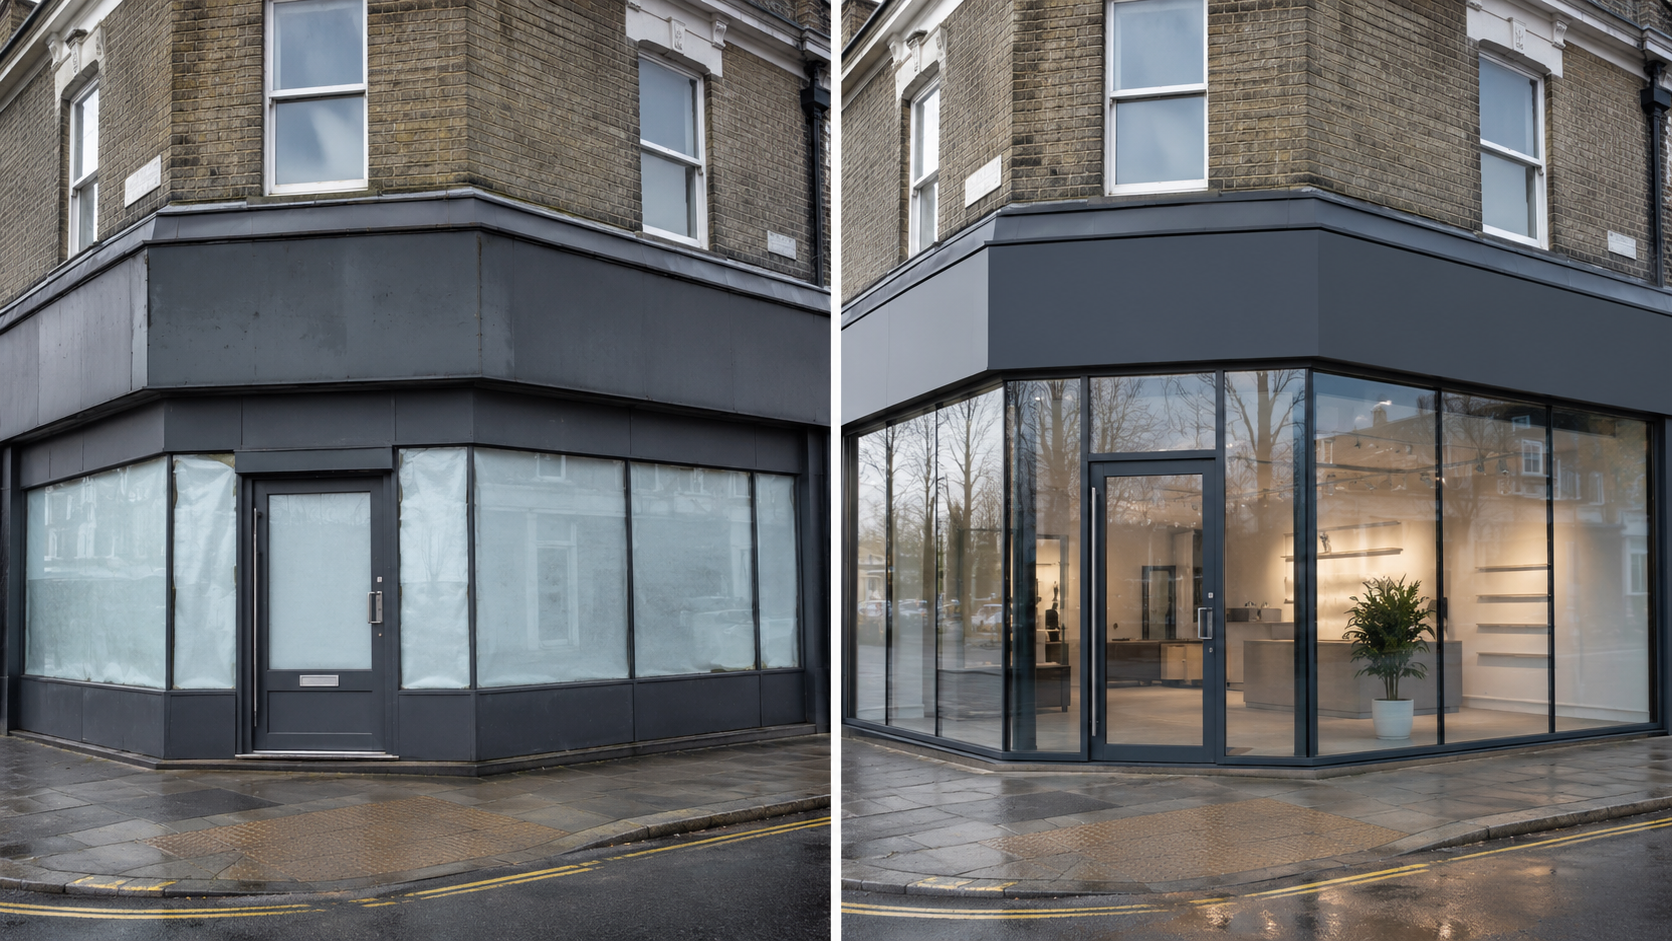
Clean glazed frontage concept with a blank, editable signage zone.
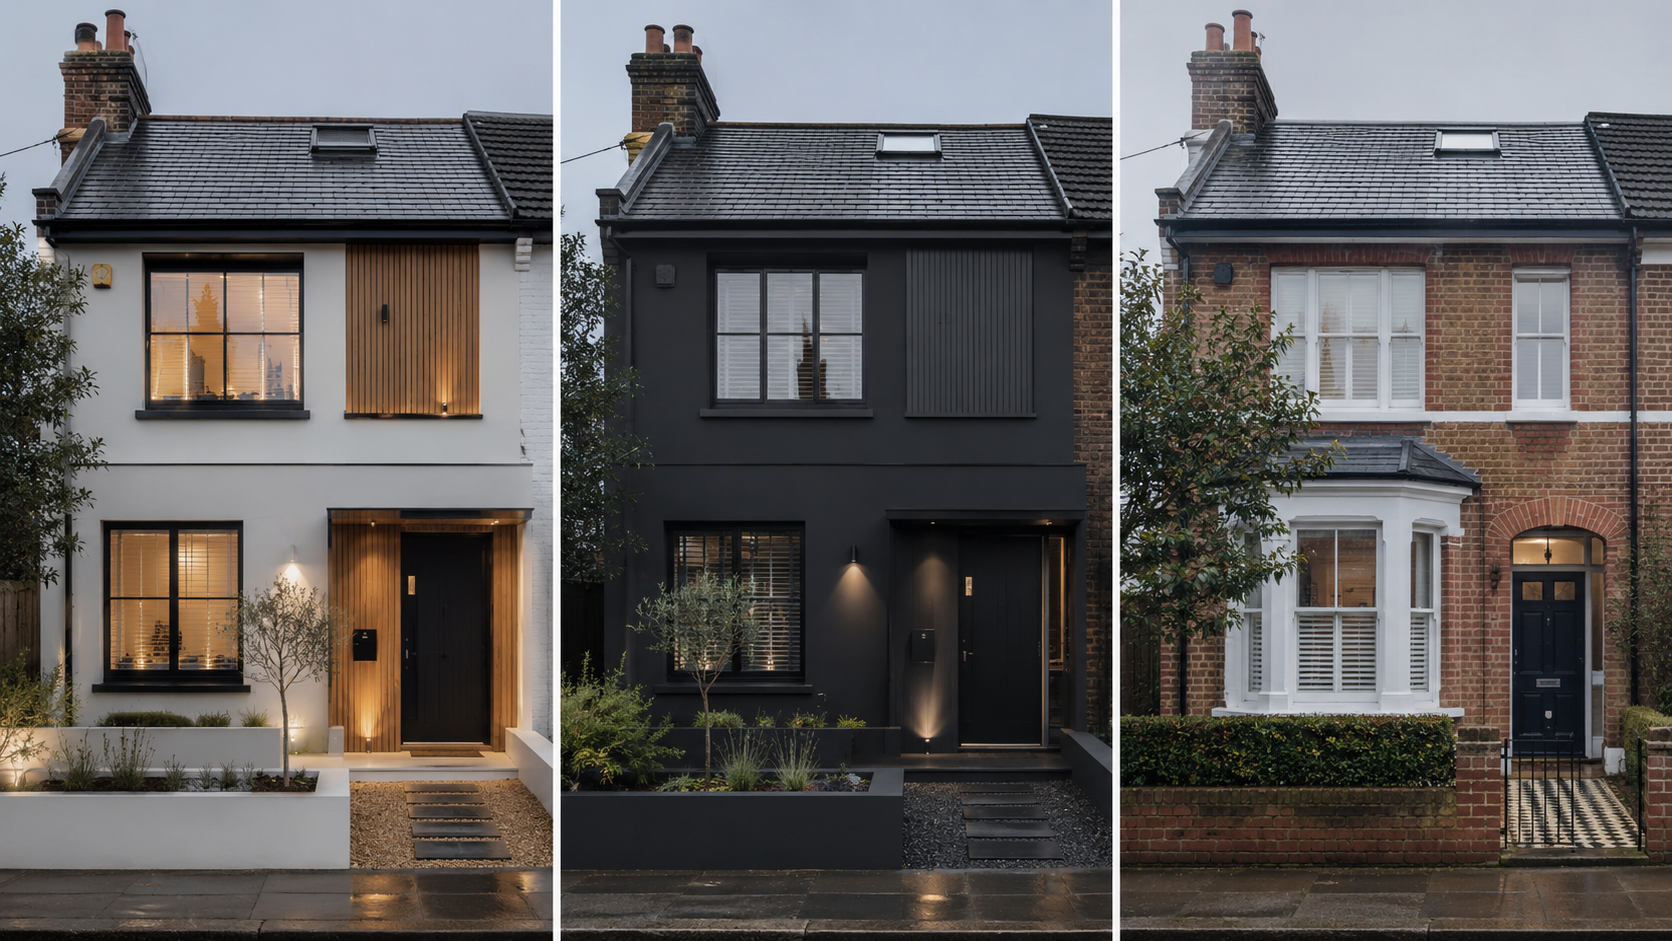
Three directions side by side so you can decide before you commit.
Start free with Sketch, then move to Facade or Portfolio. Pure subscription in USD — no credit packs, no stored balance, monthly allowances that do not roll over.
See full pricing1 building draft / month
8 buildings / month
Unlimited + reveal video
We are a facade visualisation studio, Clydebank-registered and available worldwide as online software. We do not carry out building work.
No. Every output is a style-reference visualisation, not an engineering or construction drawing and not a completion guarantee.
No. Elevata is online-only software. It does not carry out, arrange or supervise any construction, glazing or installation work.
Structural changes need a chartered structural engineer; glazing and cladding need a registered glazier or qualified installer; approvals go through building control and planning.
A free Sketch tier, then subscriptions from $27/month. Pure subscription — no credit packs and no stored balance. Prices in USD.